SIGN UP Login/Register
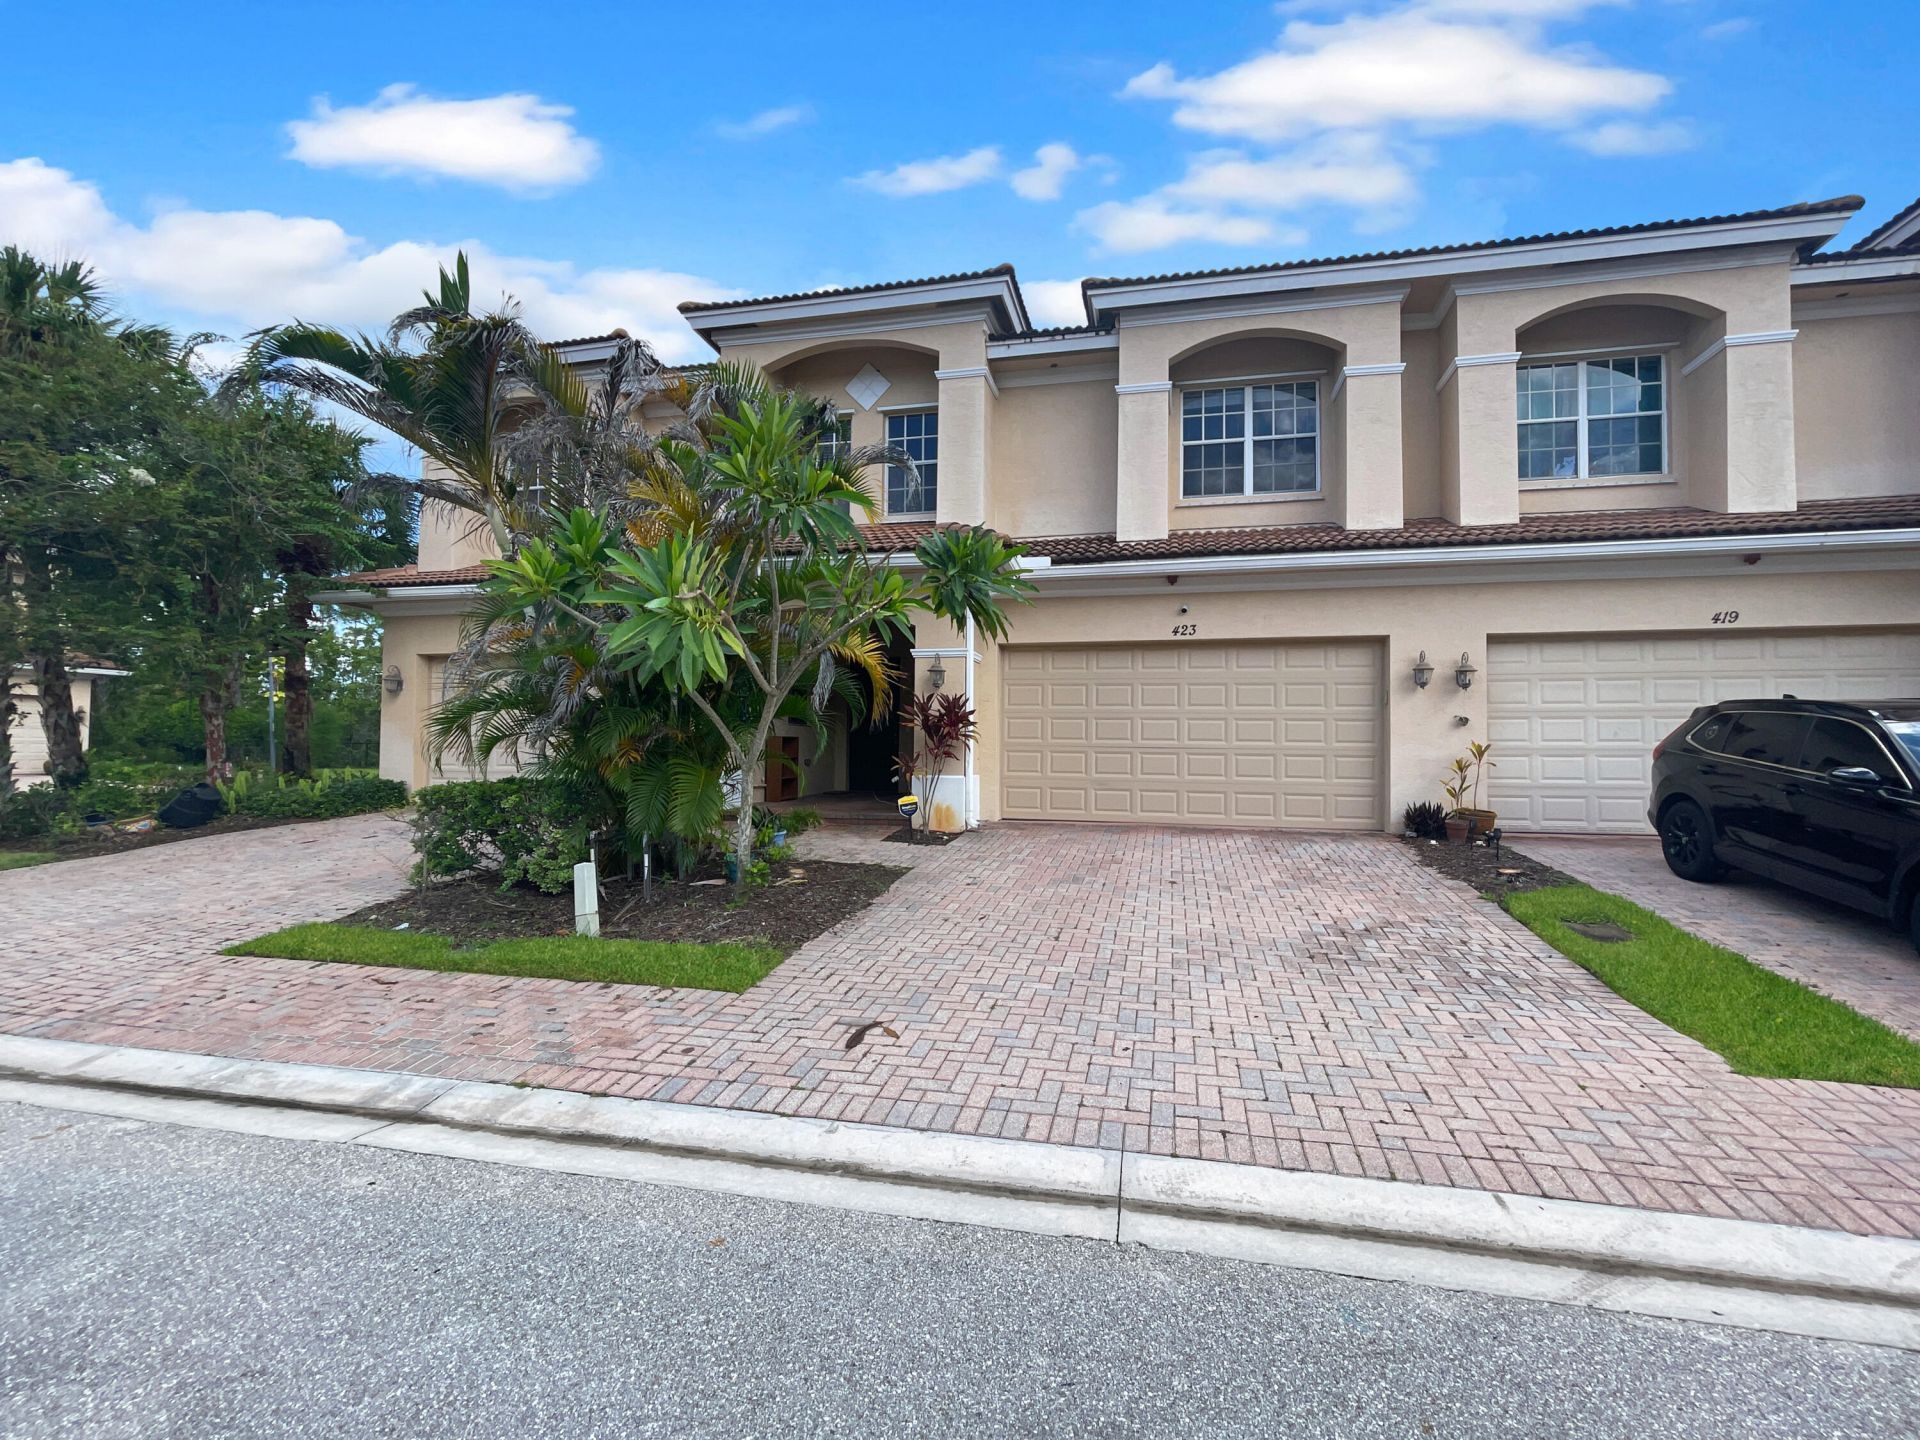
423 SW Walking Path, Stuart, FL 34997 Photo
Reduced
423 SW Walking Path, Stuart, FL 34997 Photo
Reduced
423 SW Walking Path, Stuart, FL 34997 Photo

34 Photos

423 SW Walking Path Stuart, FL 34997
$389,900
  • Beds
    3
  • Baths
    2 full 1 partial
  • Total Square Feet
    2,730
  • Lot Size
    0.05 acre(s)

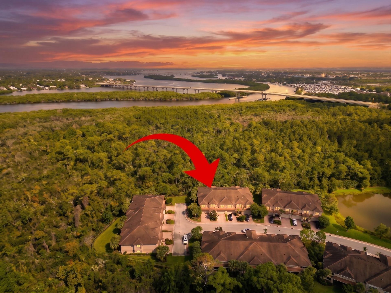
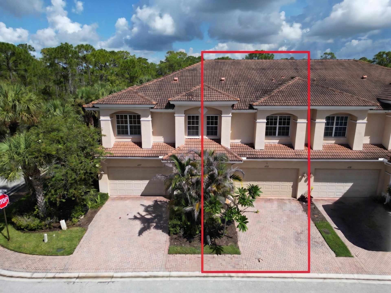
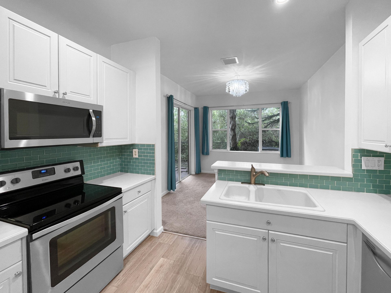
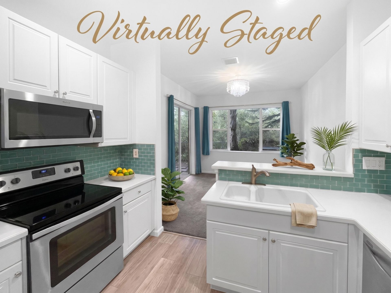
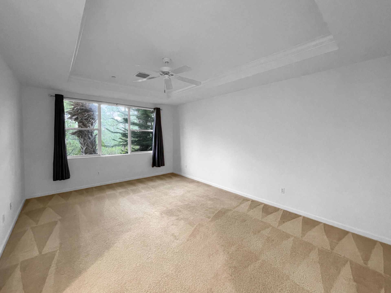
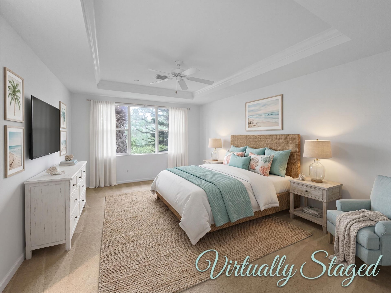
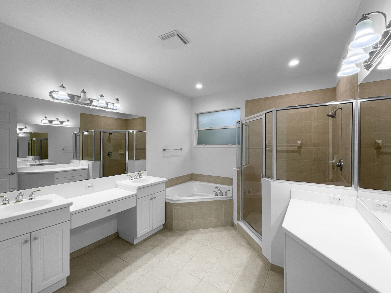
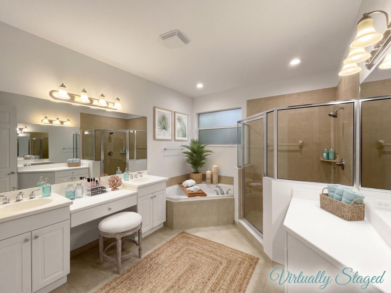
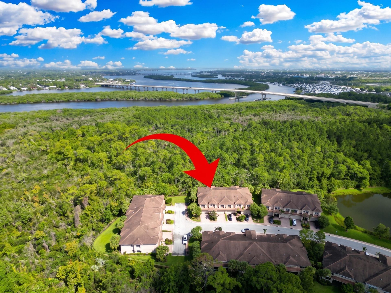
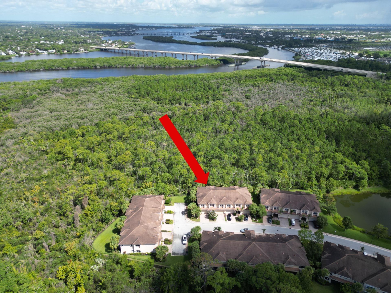
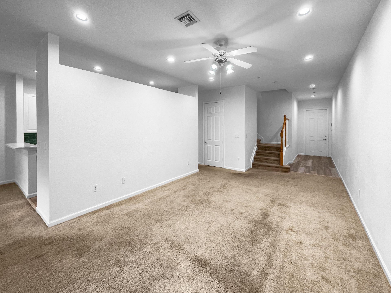
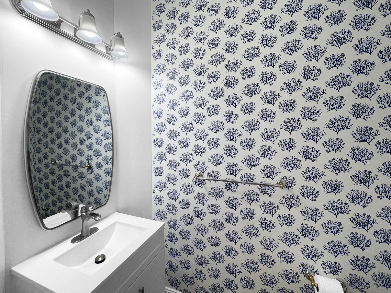
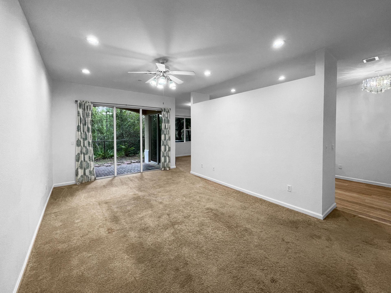
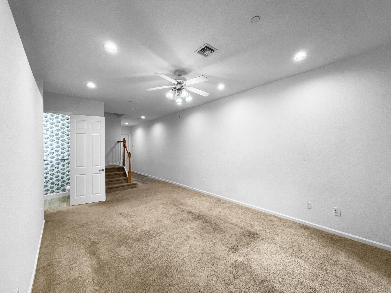
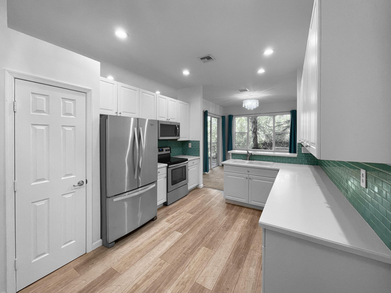
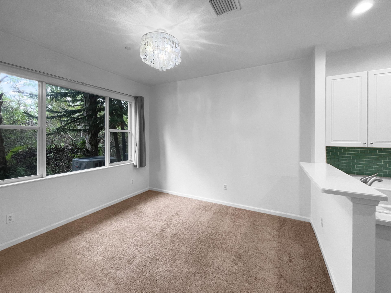
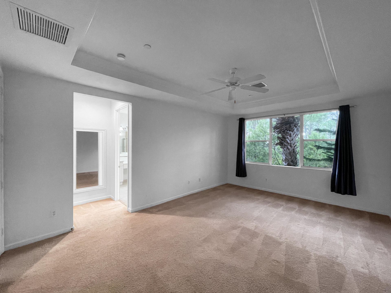
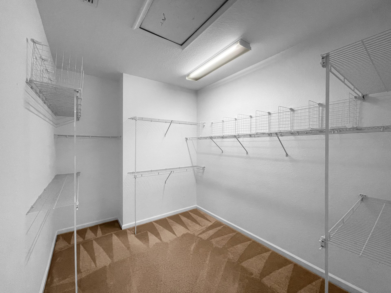
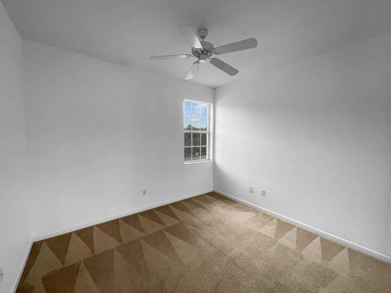
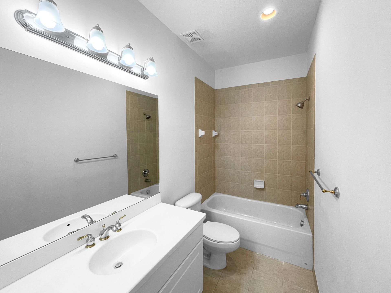
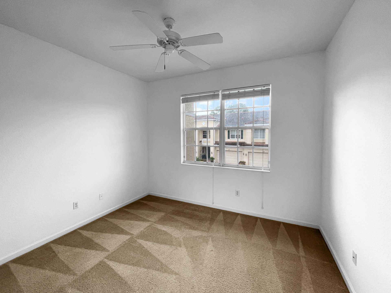
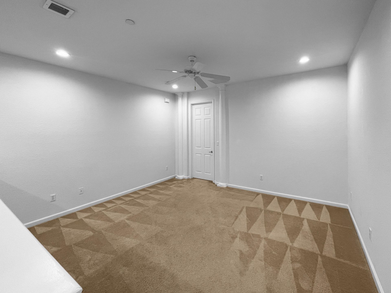
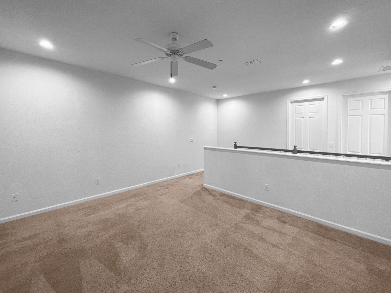
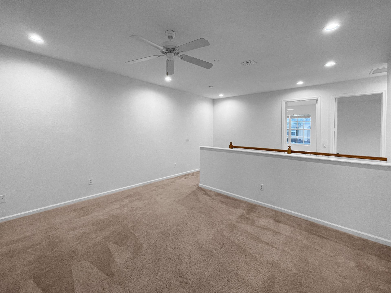
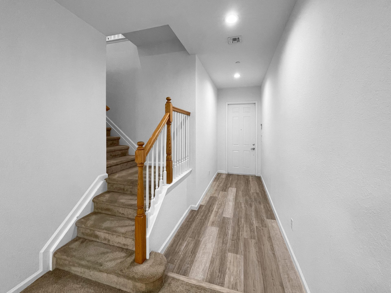
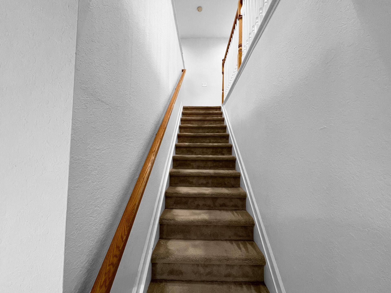
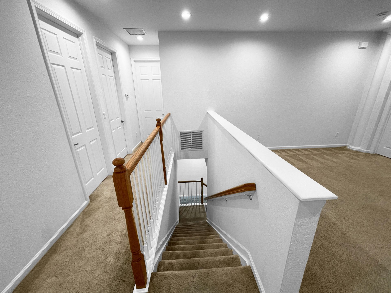
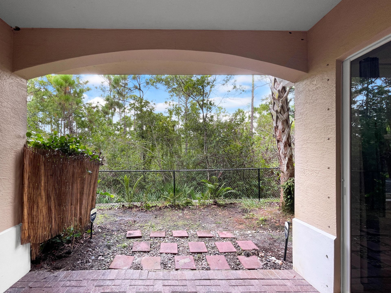
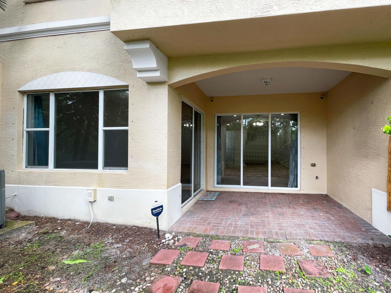
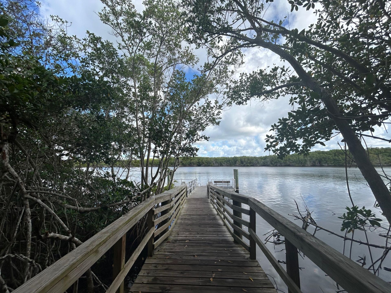
Tucked deep within gated Whitemarsh Reserve, this freshly updated 3 BR/2.5 BA/2CG townhome sits in one of the community's most private settings with no rear neighbors, just an unbroken view across a sprawling nature preserve. Inside, an open-flow living area leads to an updated coastal kitchen, while upstairs offers a private primary suite with large walk-in closet, two additional bedrooms, and a flexible loft. Recent upgrades include fresh interior paint, new vinyl plank flooring, a new kitchen...

View More

Property Summary

MLS Number: B26074410
Status: Reduced
Days on Market: 15
Subdivision: WHITEMARSH RESERVE
County: Martin
Bedrooms: 3
Total Square Feet: 2,730
Price Per Sq. Ft.: $143
Style: Mediterranean
New Constuction: No
Waterfront: No
Property Type: Residential - Townhouse
Cooling: Central Air, Ceiling Fan(s)
Fenced: Yes
Garage: 2 car attached
Heating: Central, Electric
Lot Size: 0.05 Acres
Roof Type: Barrel, Tile
Stories: 2.0
Taxes: $4,221
Year Built: 2006
HOA Fee: $260/ Monthly

Featured Amenities

Pantry
Walk-In Closet(s)
Roman Tub
Upstairs Living Area
Basketball Court
Playground
Pool
Spa/Hot Tub
Trail(s)
Gated

Property Details

Appliances: Electric Water Heater, Water Heater Owned, Dryer, Dishwasher, Electric Range, Microwave, Refrigerator, Water Heater, Washer, Range
Association: Whitemarsh Reserve Homeowners Association, Inc.
Association Fee Includes: Maintenance Grounds, Security, Common Areas, Recreation Facility
Days on Site: 15
Exterior: Stucco, Concrete Block - With Stucco
Fencing: Fenced
Flooring: Carpet, Tile, Vinyl, Wood
Furnished: Unfurnished
Guest House Y/N: No
Home Style: Mediterranean
Hot Tub: Yes
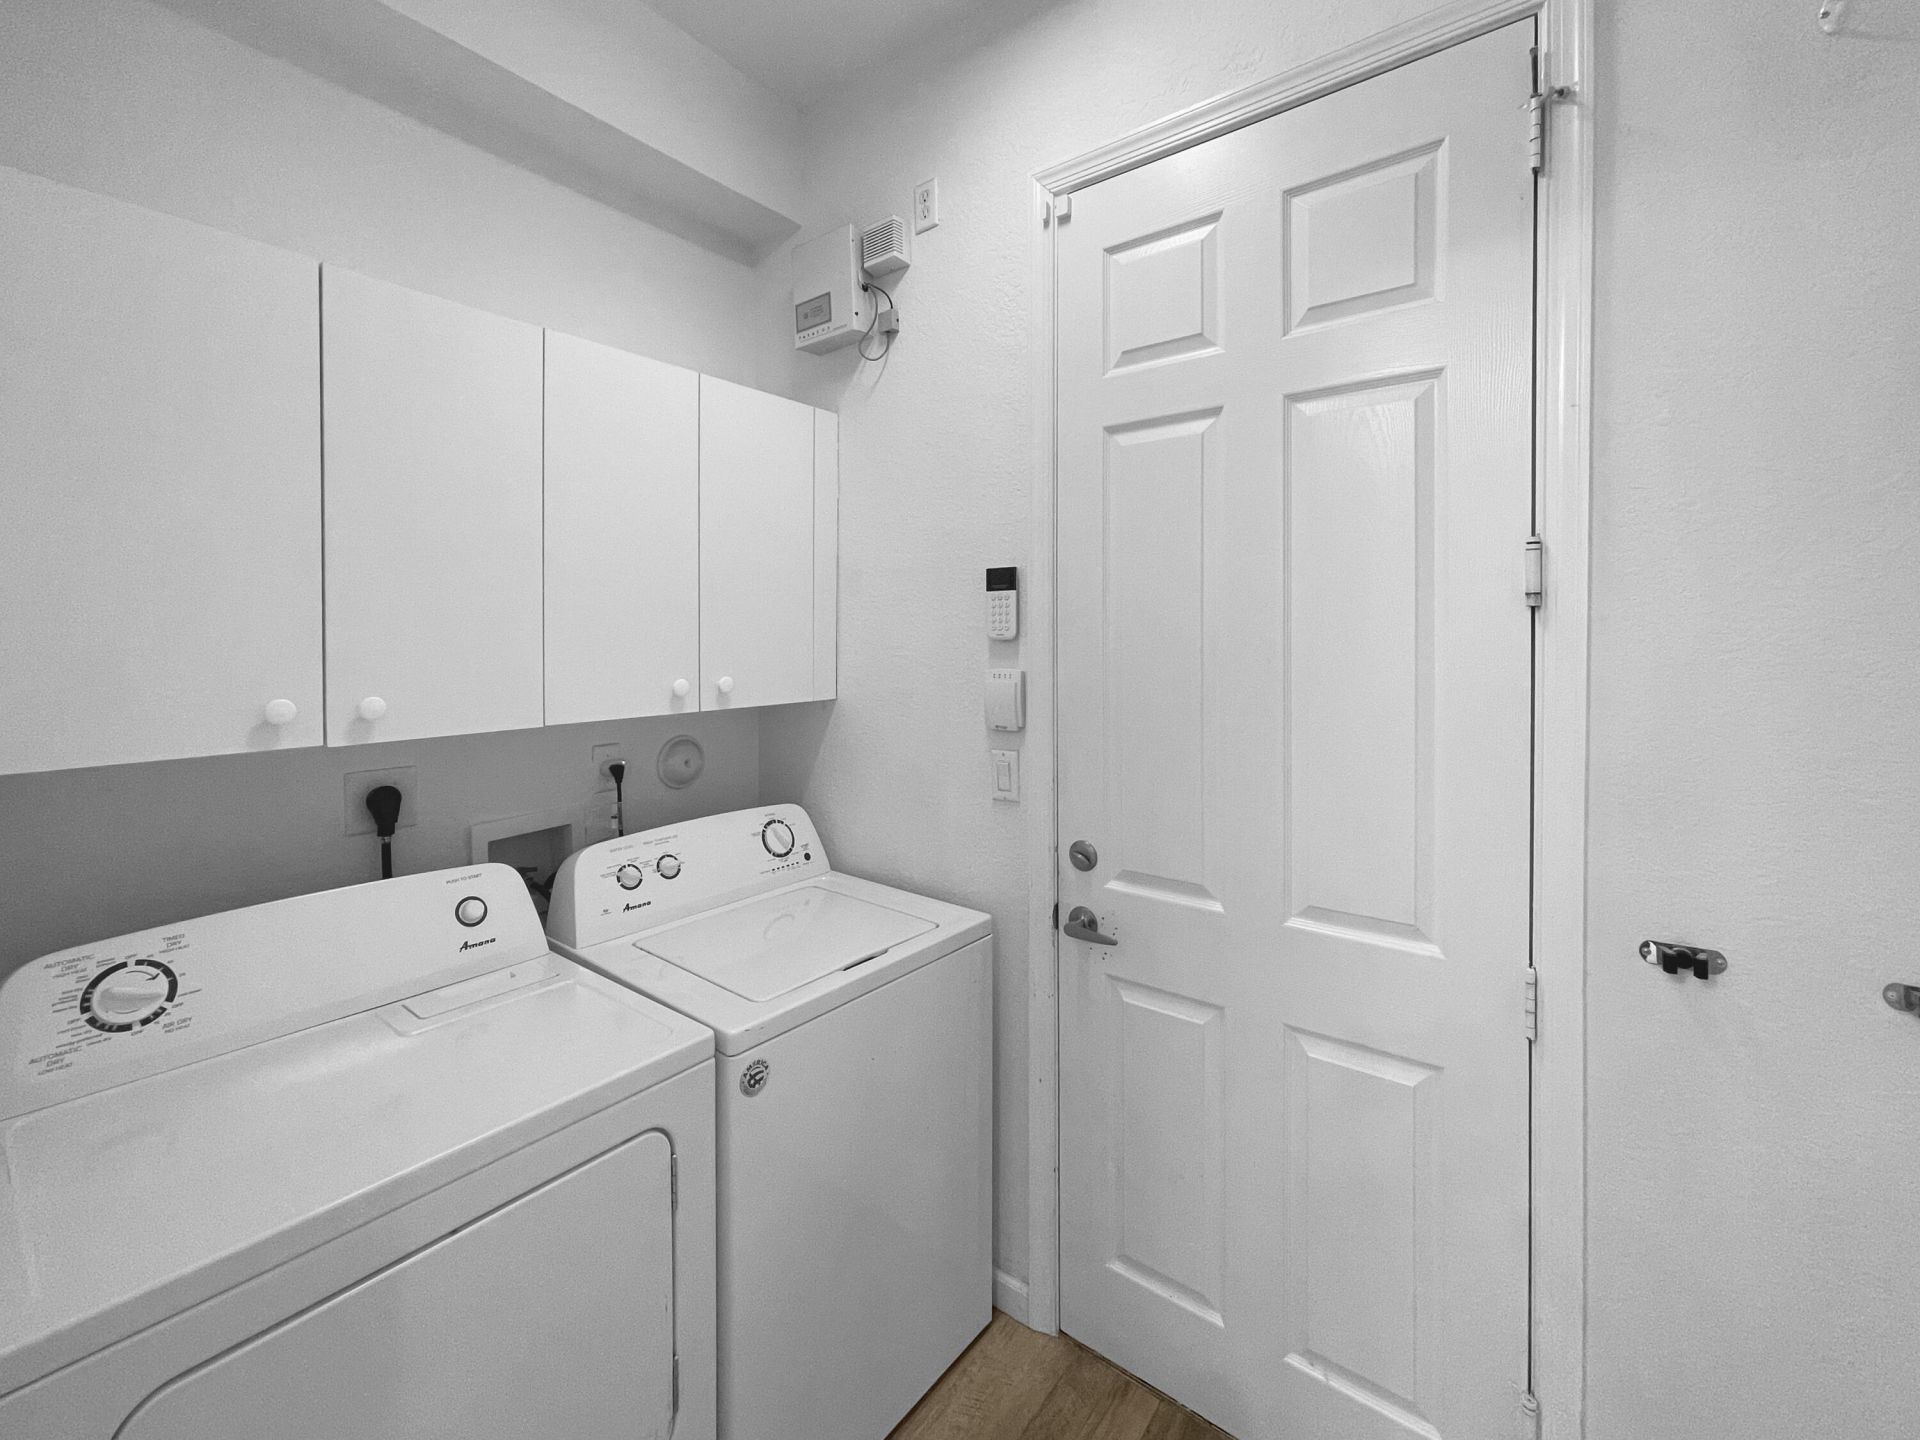
Laundry: Electric Dryer Hookup, Inside, Lower Level, Laundry Room, Washer Hookup
Lot Dimensions: 25x93x25x95
Parcel#: 413841006000000700
Parking: Driveway, Garage Door Opener, Garage, Attached Garage, Attached
Parking Notes: Driveway, Garage Door Opener, Garage, Attached Garage
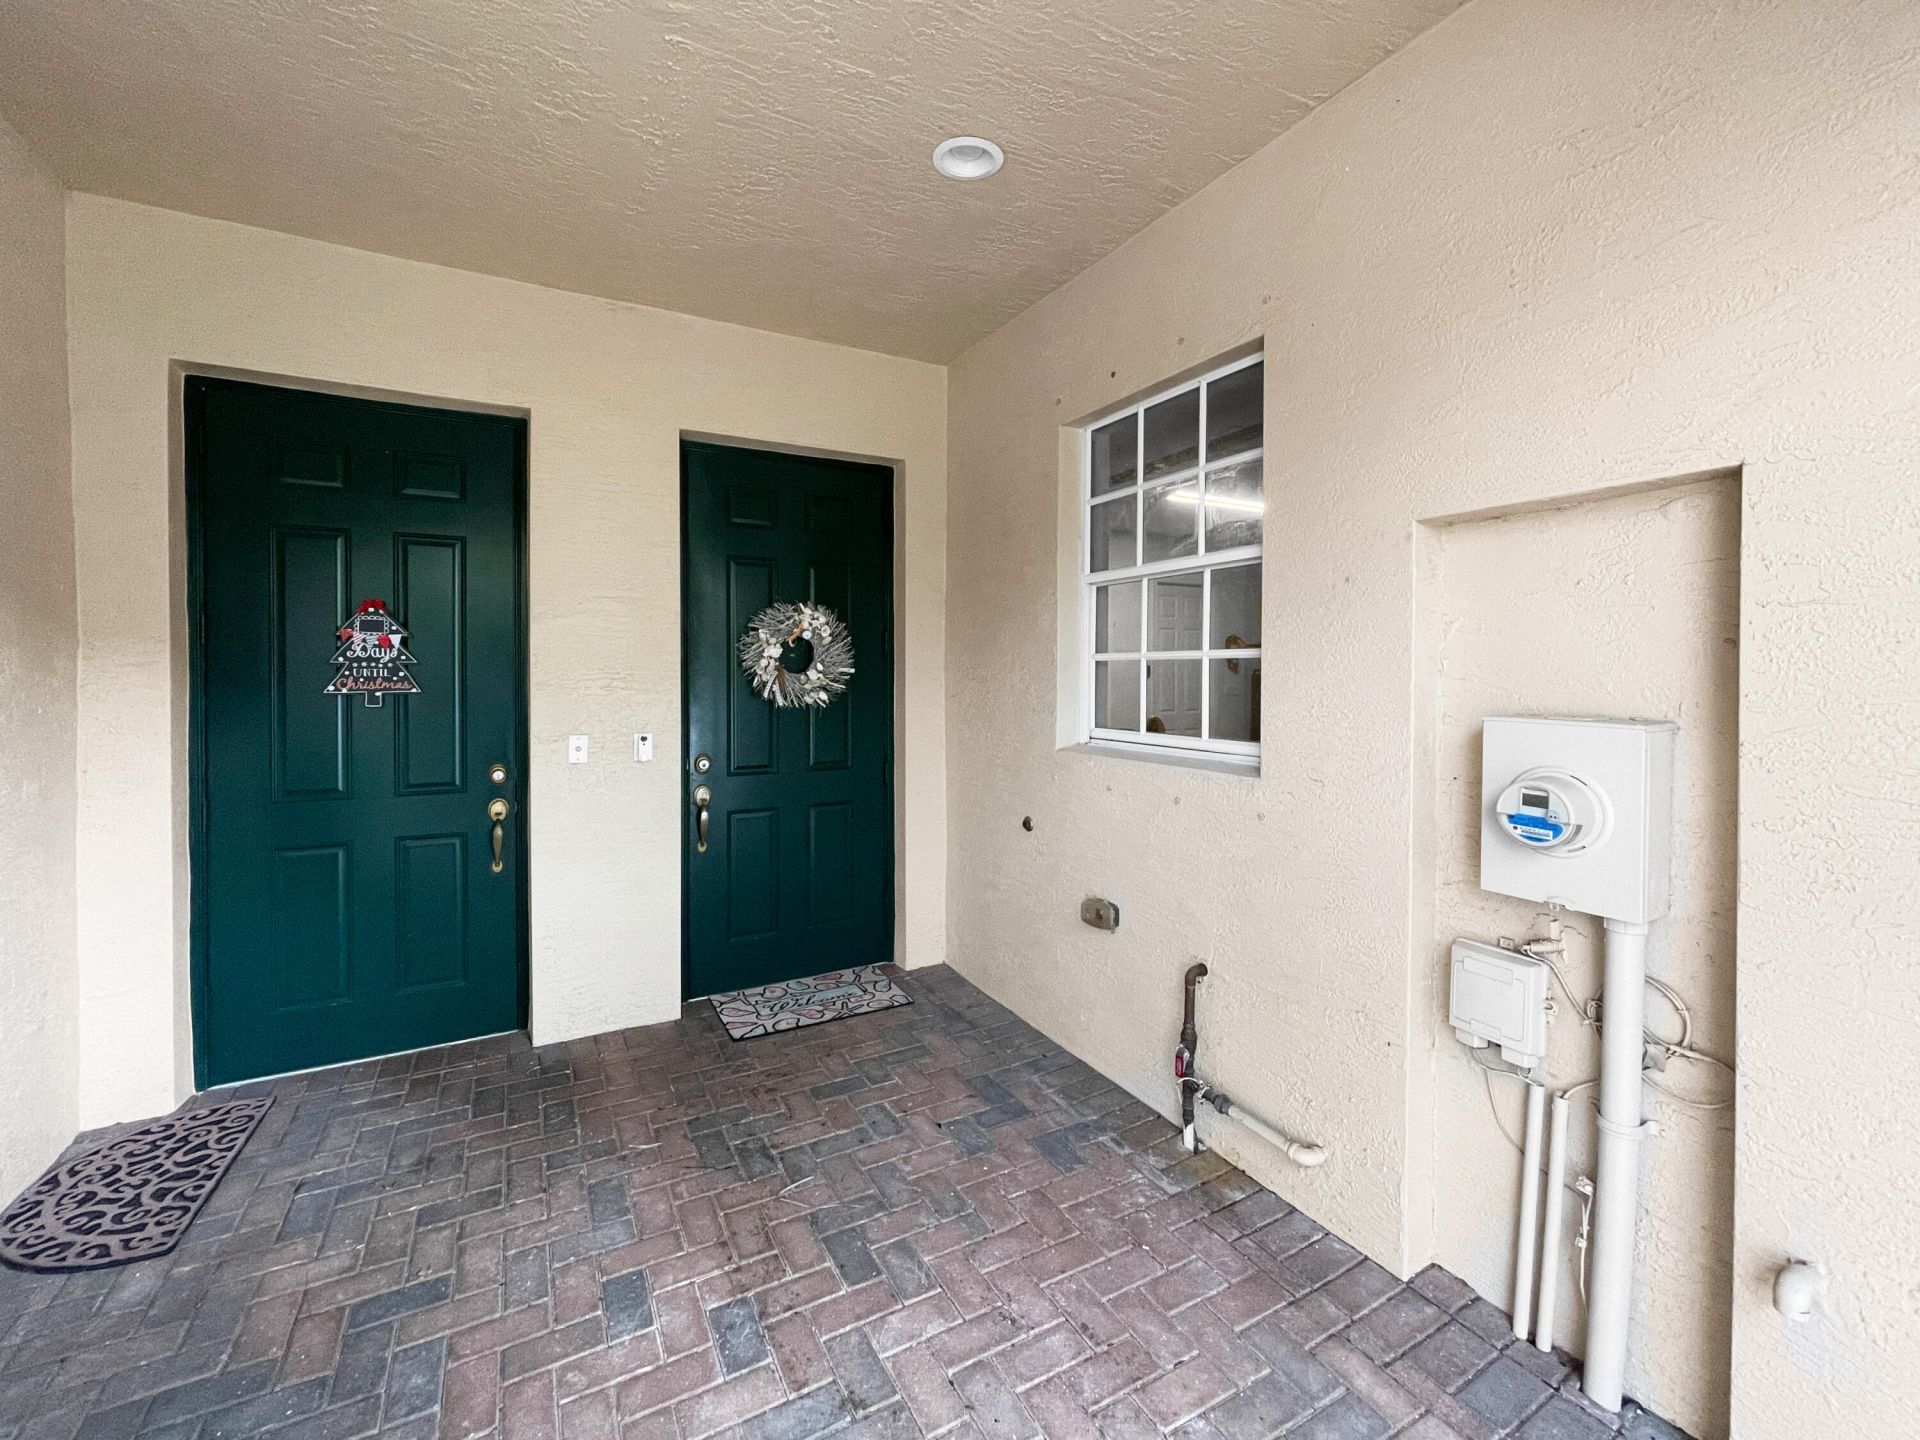
Patio/Porch: Patio - Covered, Patio - Open, Porch - Open, Patio, Porch
Pets Allowed: Yes, Breed Restrictions, Cats OK, Dogs OK, Number Limit, Size Limit
Restrictions: Limited # Vehicles
Security: yes
Security: Smoke Detector(s), Security System Owned, Security System, Gated - No Guard
Sewer: Public Sewer
Special View Info: Preserve
SQFT Living: 2164
Structure Type: Townhouse
Total Rooms: 6
Utilities: Cable Available, Electricity Available, Sewer Available, Underground Utilities, Water Connected
Water: Public
Waterfront Features: None
Construction: Stucco,Concrete Block - With Stucco

Room Sizes

Living Room: 13 X 17 Level Main
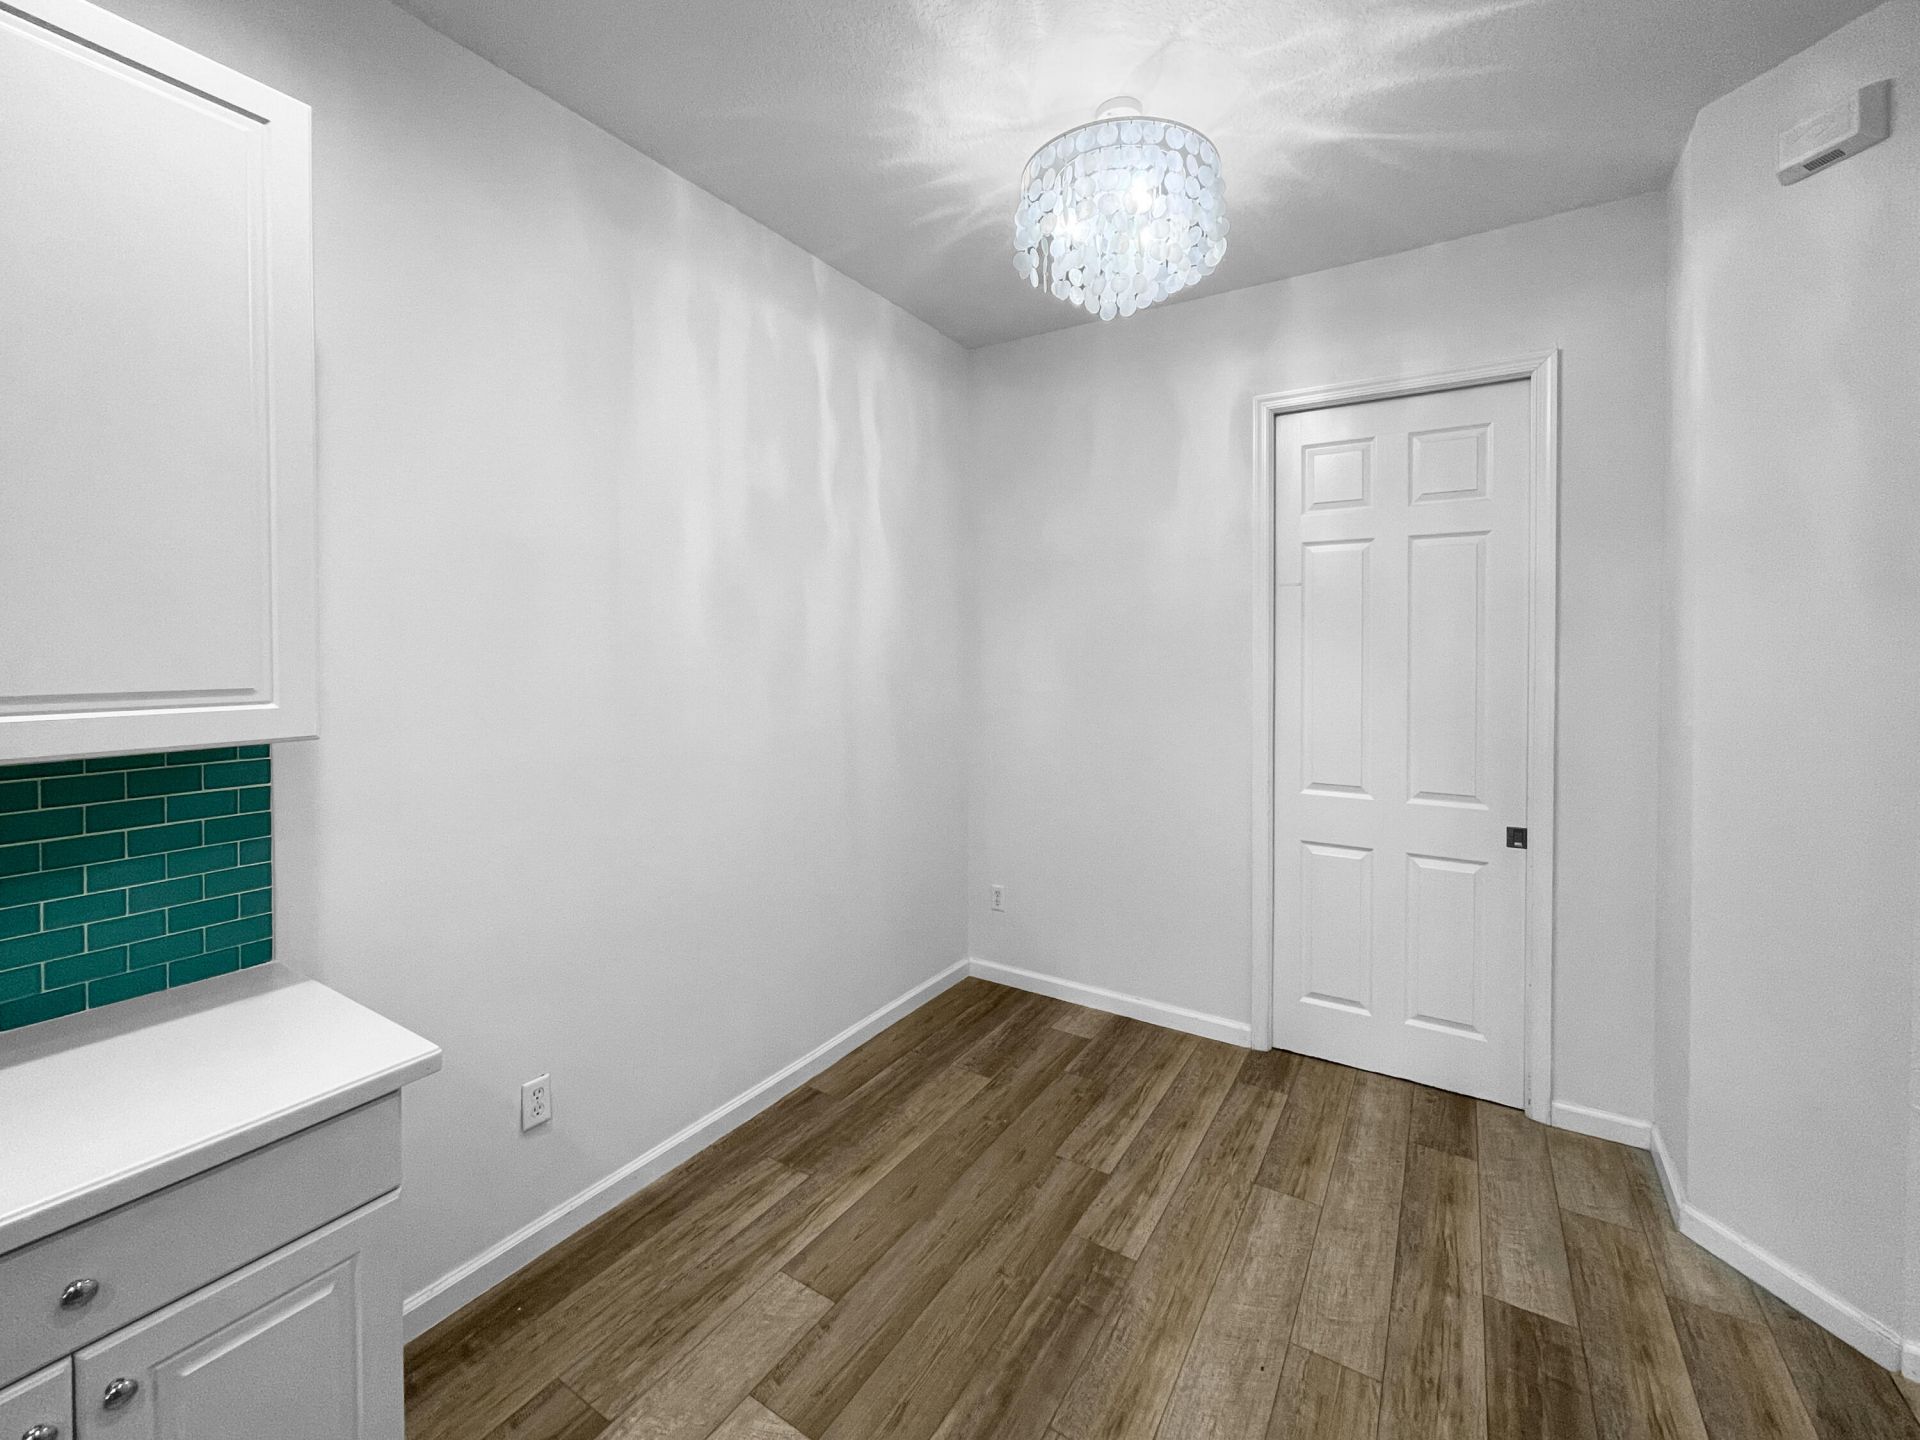
Dining Room: 12 X 13 Level Main
Kitchen: 10 X 15 Level Main
Primary Bedroom: 14 X 19 Level Upper
Bedroom 2: 11 X 12 Level Upper
Bedroom 3: 11 X 12 Level Upper

Local Schools

High School: Martin County
Middle School: Dr. David L. Anderson
Elementary School: J.D. Parker

Neighborhood Information

Neighborhood Map

Neighborhood Hero

Neighborhood Highlights

Neighborhood Characteristics

Neighborhood Market Trend

Neighborhood Schools

Courtesy of

Agency Name: RE/MAX of Stuart
Agent Name: Andy Spears
Agency Phone: 772-220-1116

agent picture

Presented by

Agent Name: Jeff Hallas & John Sousa
Agent Phone:
Agency Title: Illustrated Properties
Request Info

IDX logo

Jeff Hallas & John Sousa
ipre.com
Agent Cell:
Office Phone:
561.626.7000

Mortgage Calculator

%
years/fixed
yearly
yearly (est.)

Estimated Payment

$ 2,379.93 Principal & Interest $1,914.46 Property Tax $351.75 Homeowner's Insurance $113.72
Mortgage Logo

Login to My Illustrated Account